
Architectural visualization
See the space.
Before it exists.
Photorealistic rendering, precise 3D modelling and cinematic walkthroughs for architecture still to come.
 Start Your Project
Architectural visualization
Photorealistic rendering, precise 3D modelling and cinematic walkthroughs for architecture still to come.
The way light falls across a wall. The warmth of a material. The feeling of arriving at a space. We make your design tangible.
For architects, designers,
developers and homeowners.
Selected work
Hospitality, retail, residential and workplace visuals from the studio’s existing portfolio.
From a single presentation image to a complete architectural film, the right visual experience for your project.
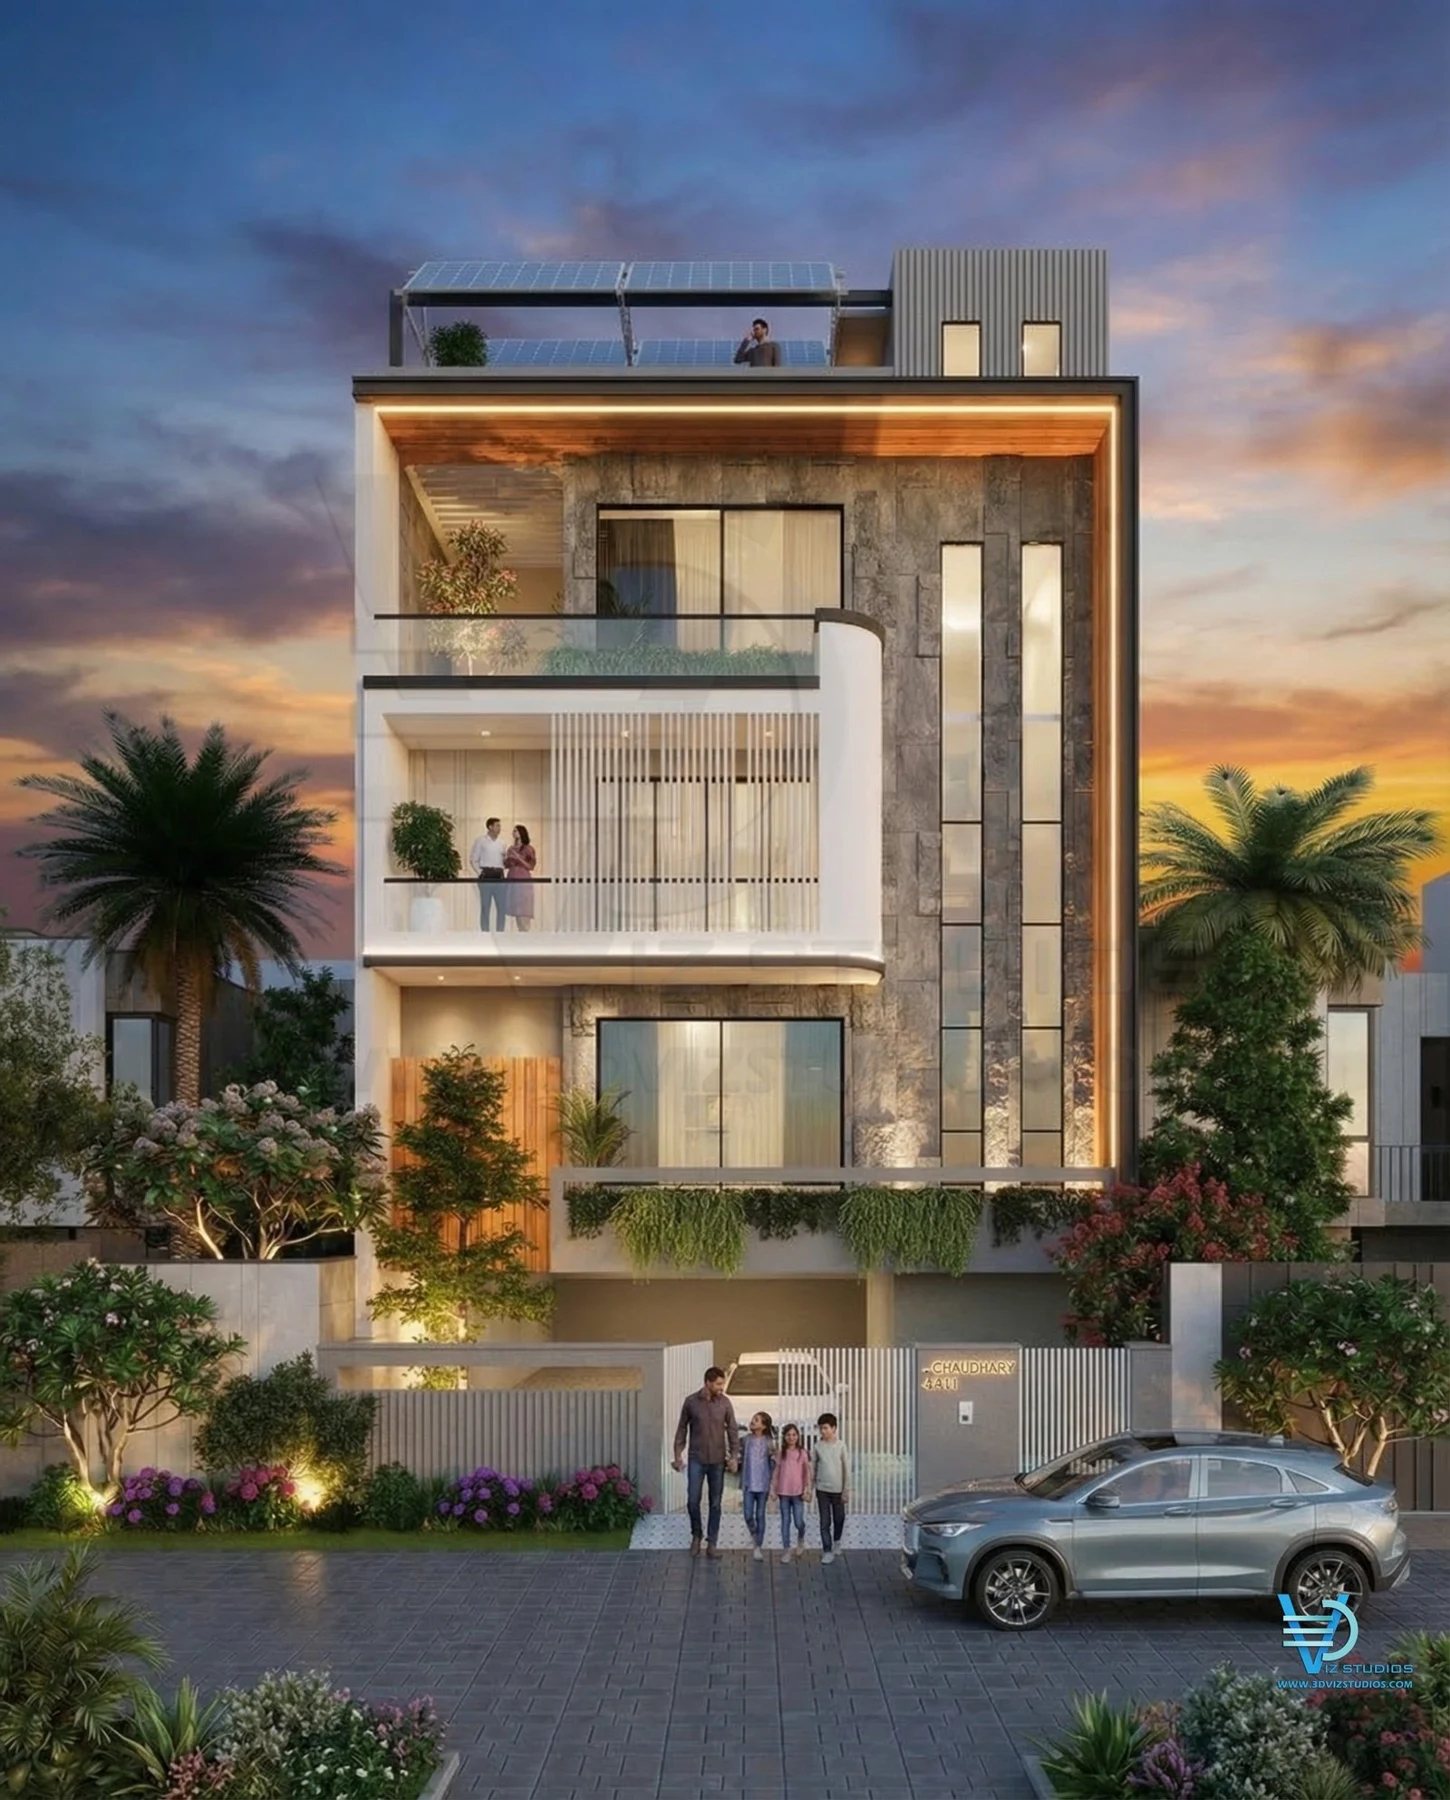
Architecture, considered from every perspective.
Show your architecture in its best light. We bring together form, façade materials, landscape and atmosphere, from private residences to larger developments.
Street-level perspectives / Aerial views / Day and dusk scenes / Landscape context
Make materials, proportions and mood easier to understand. Reveal how a space feels, from the overall composition to the smallest finishing detail.
Living spaces / Workplaces / Material studies / Lighting studies
Build a clear digital foundation. We translate your drawings and references into organized geometry for the agreed visualization and presentation requirements.
Architectural massing / Building detail / Interior geometry / Context modelling
Guide viewers through the architecture with purposeful camera movement, considered pacing and a strong sense of place.
Interior journeys / Exterior flythroughs / Development films / Presentation edits
Present spaces designed around experience. From a hotel arrival to a carefully lit showroom, express the atmosphere and identity of your concept.
Hotels and resorts / Restaurants / Showrooms / Guest experiences
Help clients understand the layout at a glance. Furnished floor plans and cutaway views make spatial relationships clear.
Furnished floor plans / Axonometric views / Cutaways / Layout presentations
Explore materials, viewpoints and atmosphere while your design is still flexible.
Give everyone a shared visual reference instead of asking them to imagine the result.
Defined stages and consolidated feedback make each conversation more productive.
Explore the rendering stages in our architectural animation. One building, progressively brought into focus.
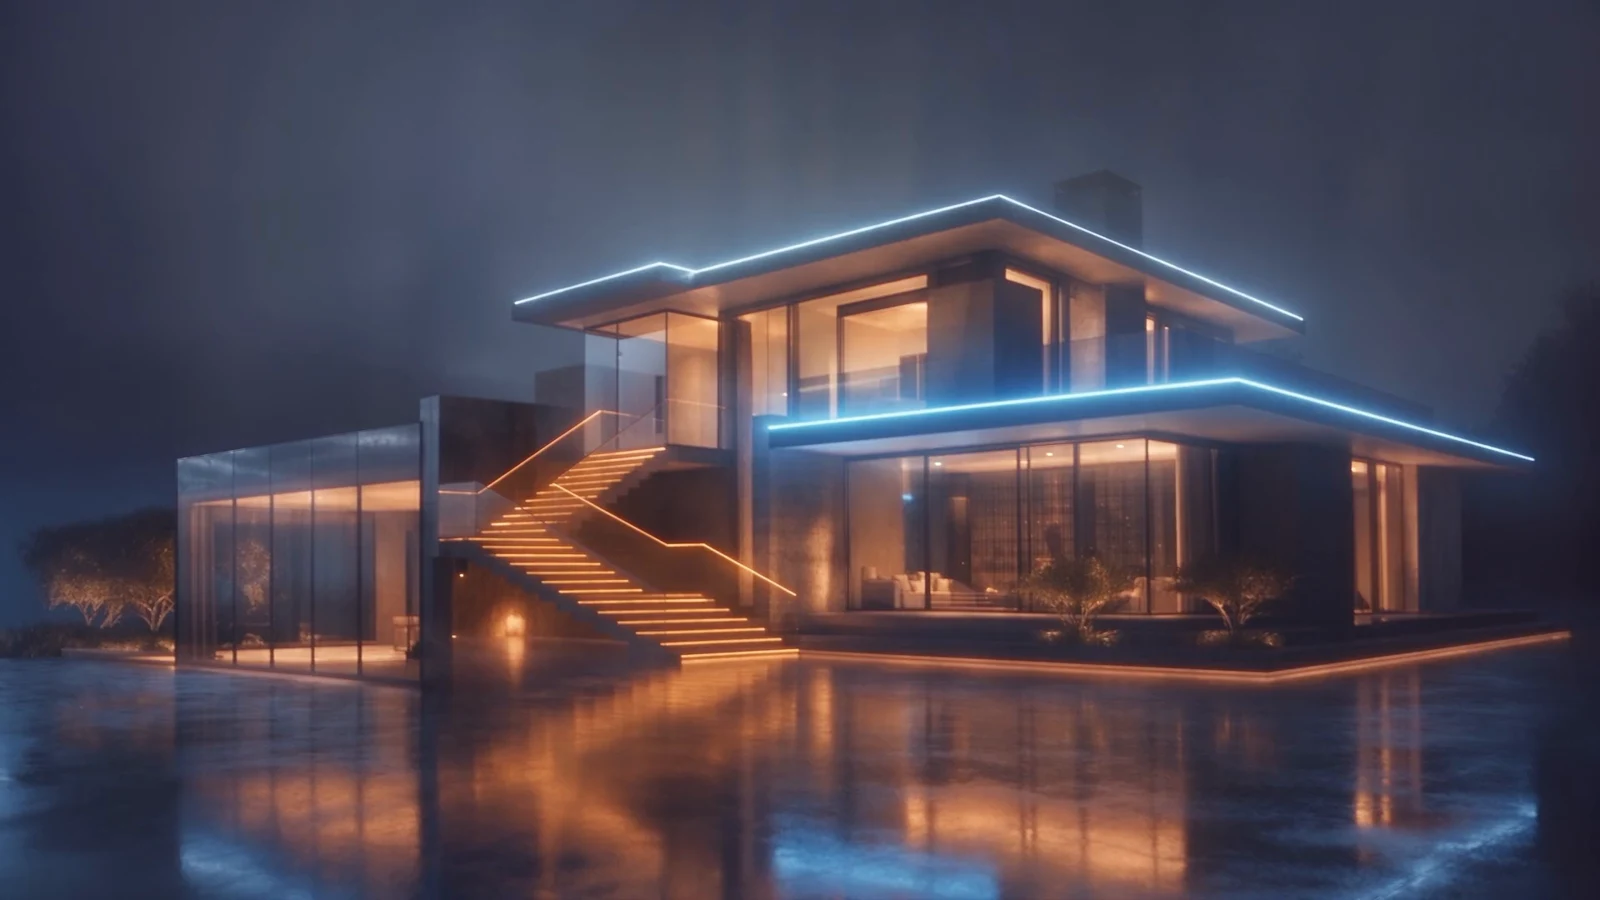
Bring in atmosphere. Interior glow, reflections and carefully placed light complete the visual story.
See More Views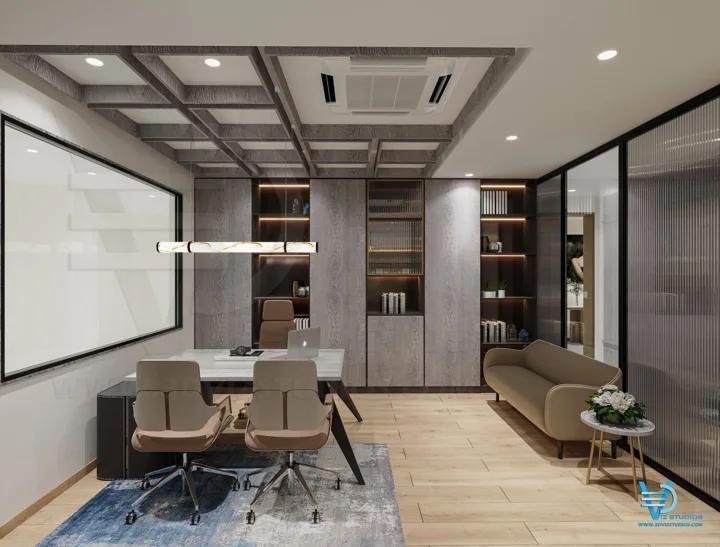
3DVIZ STUDIOS makes unbuilt spaces feel tangible.
We begin with the logic of the design: proportion, layout, materials and context. Then we shape the experience through composition, light and detail.
Whether you are refining a private residence, presenting an interior concept or introducing a development, we help your audience see what makes it distinctive.
“Not just an image of a building.Start Your Project
A sense of being there.”
A clear sequence, considered feedback and a shared picture of what comes next.
Send your drawings, references, required views and target deadline. Together, we define a practical scope.
We build the geometry and propose camera angles so the structure and composition can be reviewed early.
Materials, lighting, furnishings and landscape bring the scene together. You review drafts and consolidate feedback.
We apply the agreed revisions and resolve the details that make your presentation feel complete.
Receive approved images or animation in the agreed formats, ready for presentations and project communication.
Deliverables, revisions, formats and milestones are confirmed in your proposal before production begins.
Every project has a different level of detail. Choose a starting point and we’ll shape a proposal around your scope.
One considered view. A clear first impression.
A coordinated set of views. One complete story.
Let people experience the journey through a space.
Scope, complexity, usage rights and deadlines determine your quote. Editable source files and licensing are agreed separately.
Share your floor plans, elevations, reference images, material preferences, required views and target deadline. If your information is incomplete, send what you have so we can identify the next steps.
Yes, these can support an initial brief. Accuracy depends on the information available. Any assumptions and additional modelling requirements are agreed before production.
Timing depends on complexity, deliverables and feedback. A small still-image package may take 5-10 business days as a planning guide; animation can take several weeks. Your actual schedule is confirmed in the proposal.
Your quote specifies the review stages and revision rounds. Consolidated feedback keeps the work focused. Major design changes or additional views may require a revised scope.
Yes. Projects can include exterior views, interior spaces, landscape context, retail environments, hospitality scenes and coordinated combinations of these.
We can review your model for suitability. Geometry cleanup, materials, lighting or additional detail may be needed before it is ready for rendering or animation.
Editable source files are not automatically included. Required formats, third-party asset restrictions, licensing and any additional fees should be agreed before work begins.
Marketing usage can be included in your project agreement. Tell us where the work will appear so your proposal covers the intended formats, resolution and usage rights.
Send your deadline with the brief. Rush work depends on availability and complexity, and may require a reduced scope or an additional fee.
Use the inquiry form below or email 3dvizstudios@gmail.com with your drawings, required deliverables and deadline. We will review the brief and discuss the next steps.
Your next project starts here
Share the idea, the drawings or the challenge. We’ll help define the visuals your project needs.
Have drawings ready?
Include a download link with your inquiry.
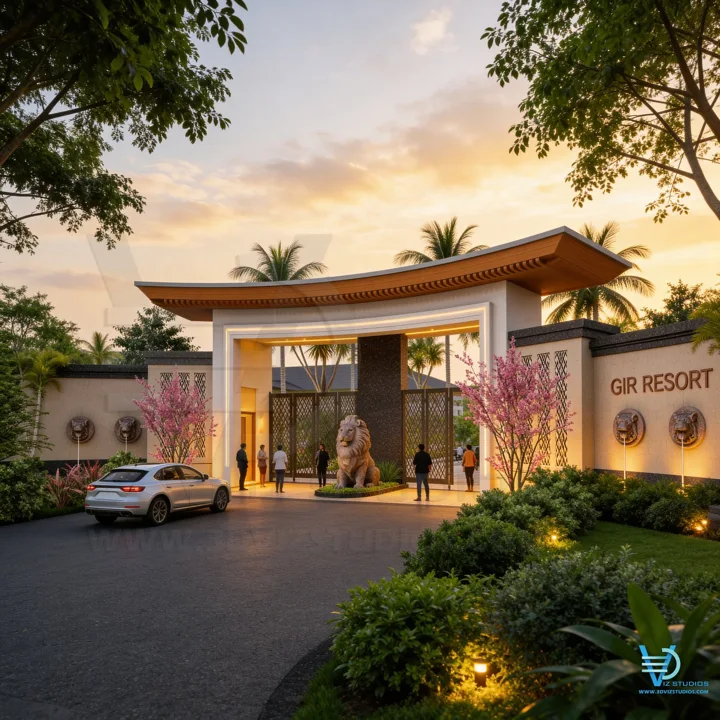
Envisioned in detail.
Experienced before it’s built.